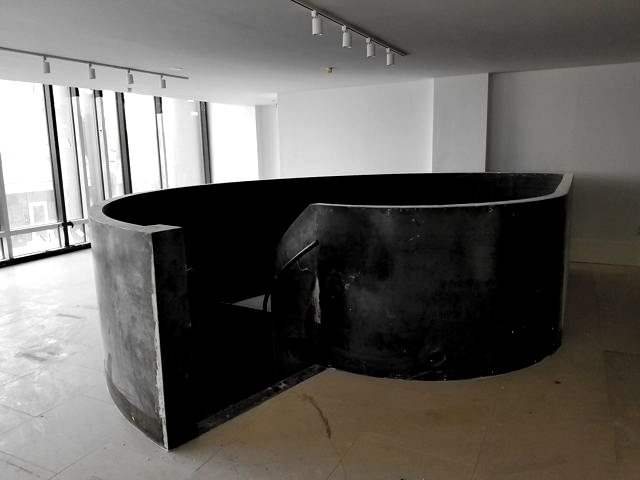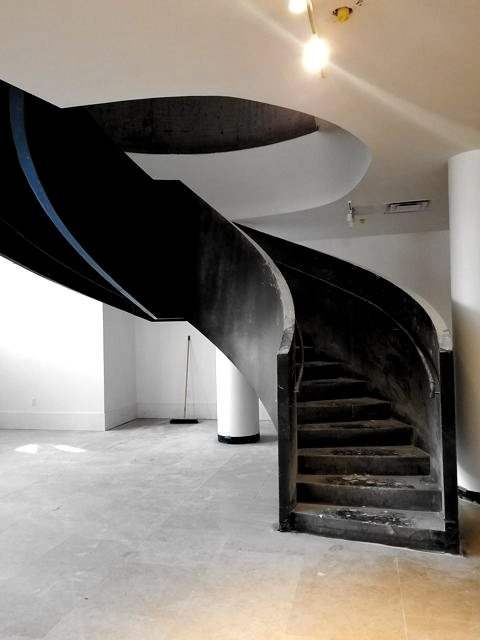
Helical and curved
One continuous ribbon of plate, bump-formed to the radius. Inner and outer stringers, treads welded in, no visible seams.

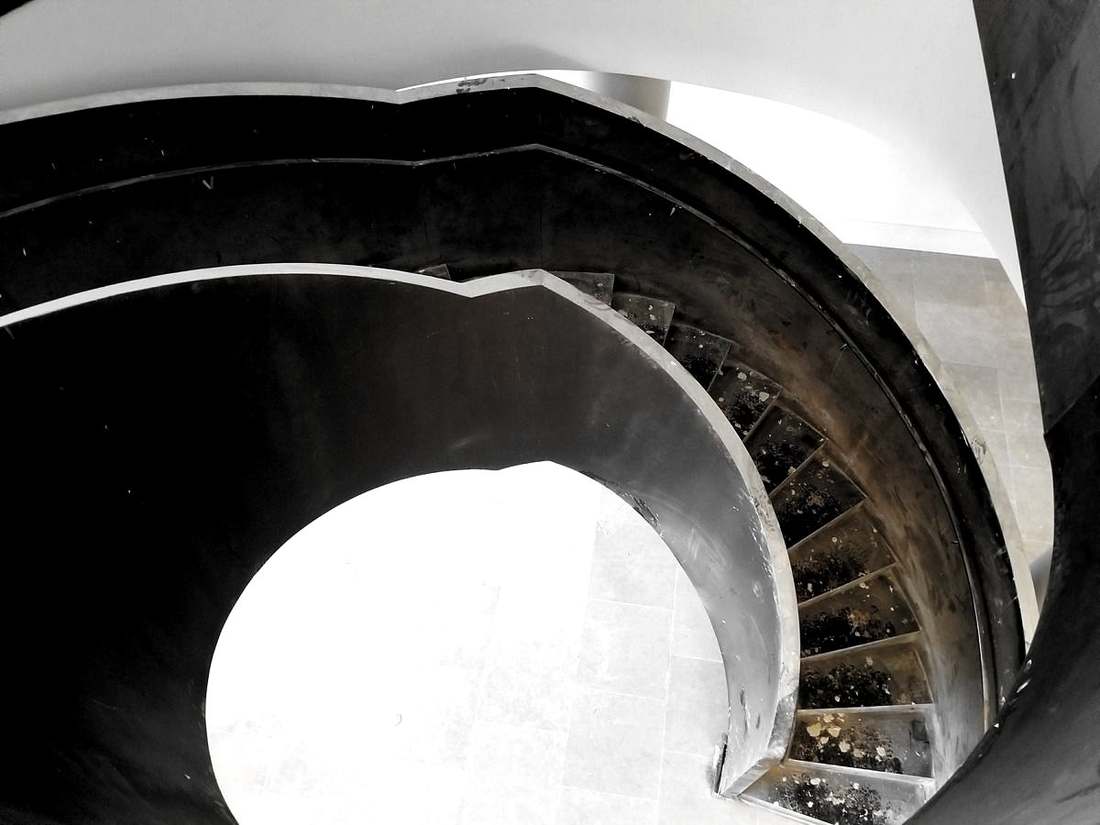
Feature stairs are what we are known for. Helical, curved, sawtooth and straight, in plate, channel and tube. We draw them, cut them, form them on our own press brake, weld them, finish them and set them.
No rolling mill, no outside forming house. The curve is made on our floor, one hit at a time.
The stair is modeled in SolidWorks first. The model gives us the flat pattern of every plate, the weight and the bend lines.
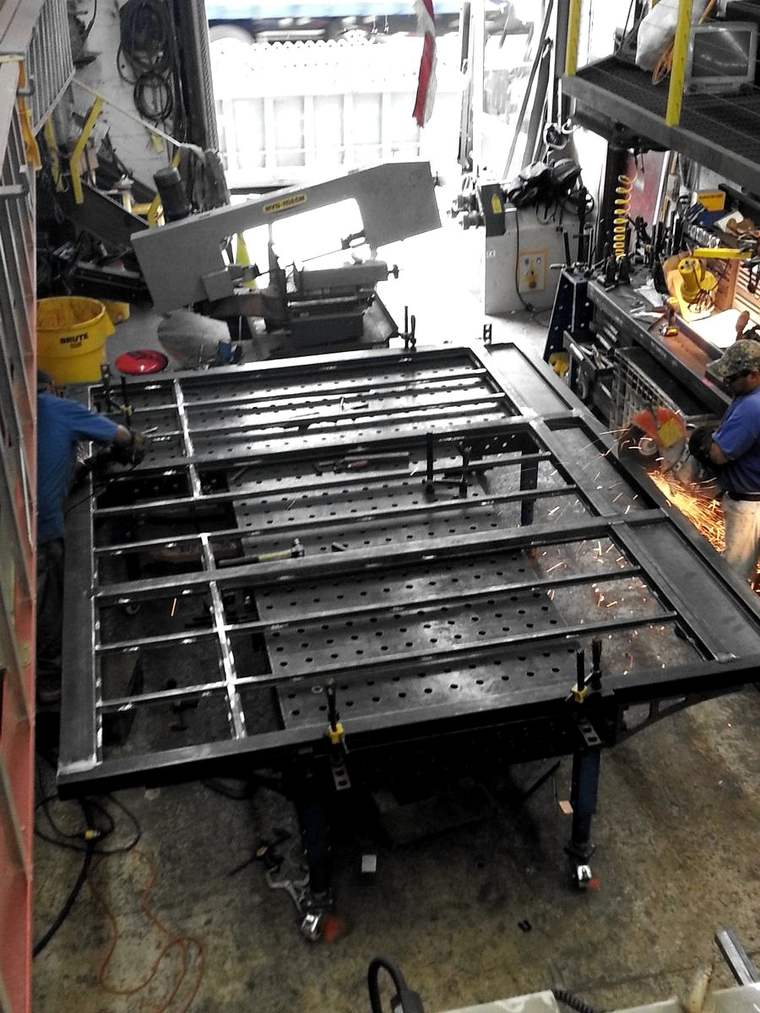
The flat stringer blanks come off our CNC plasma table, cut from plate up to an inch thick.
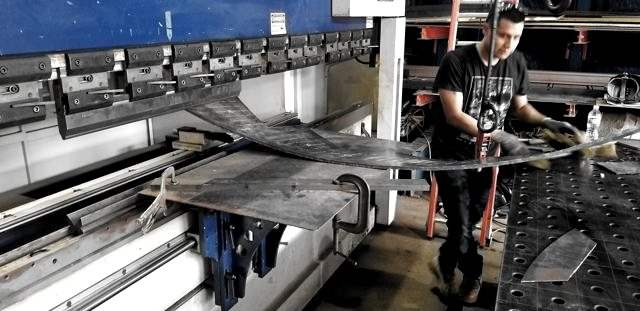
A shallow hit, move the plate, another hit. Hundreds of them, until the flat plate takes the helix the model asks for.
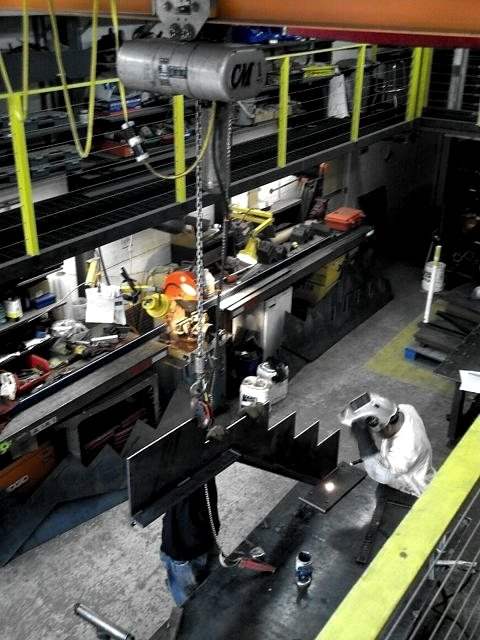
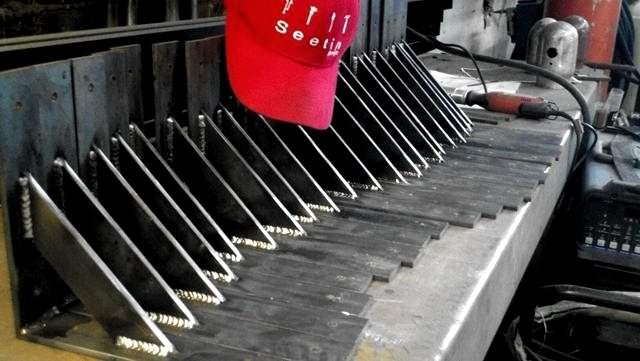
Treads and stringers are fit and welded on fixture tables that hold the stair true while it is welded.
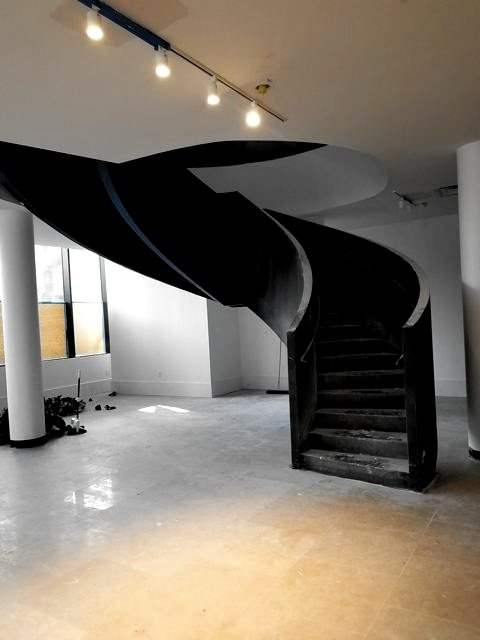
Our own crew rigs it in and sets it. The people who built the stair bolt it to the building.
One continuous ribbon of plate, bump-formed to the radius. Inner and outer stringers, treads welded in, no visible seams.
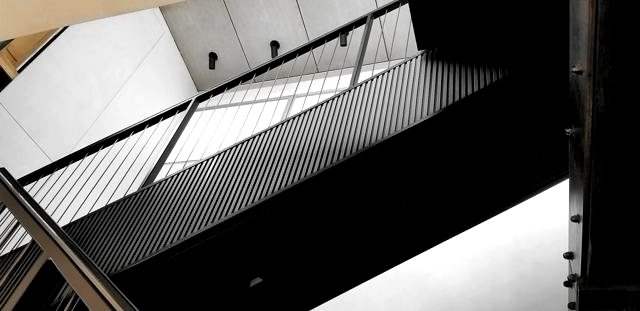
Straight runs on 12 in channel or plate stringers, with landings, clips and the steel that holds it all to the building.
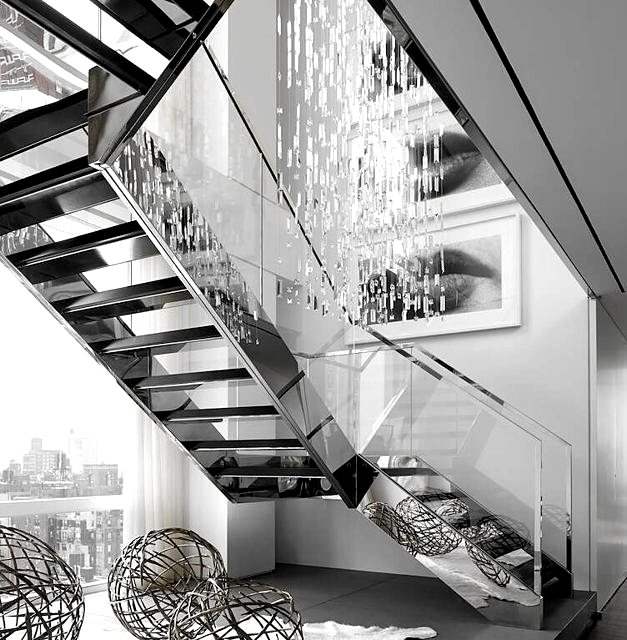
Folded plate treads and a cut stringer that shows the rise and run. Lightweight to the eye, stiff under the foot.
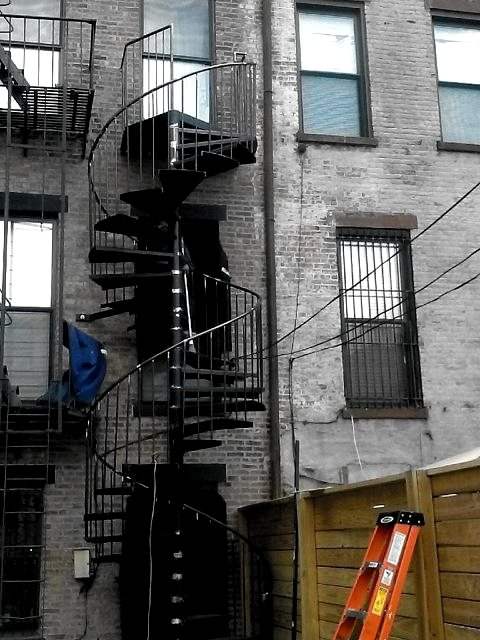
Center-column spirals inside and out, from a back-yard fire escape to a showroom feature.
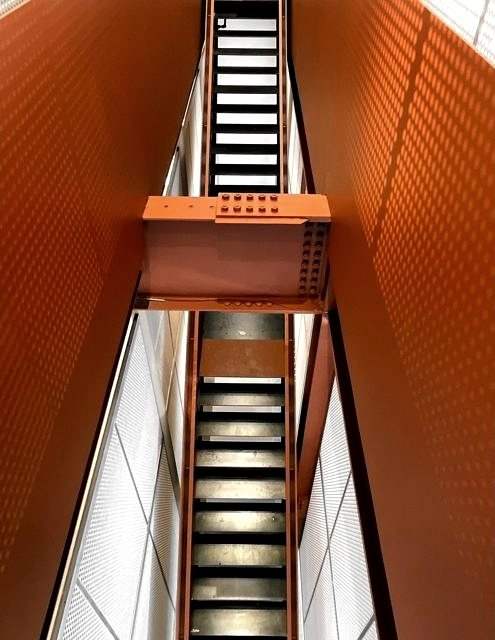
When the stair is the brand. Blu Dot's tomato-red stair at 715 Lexington connects three showroom levels.
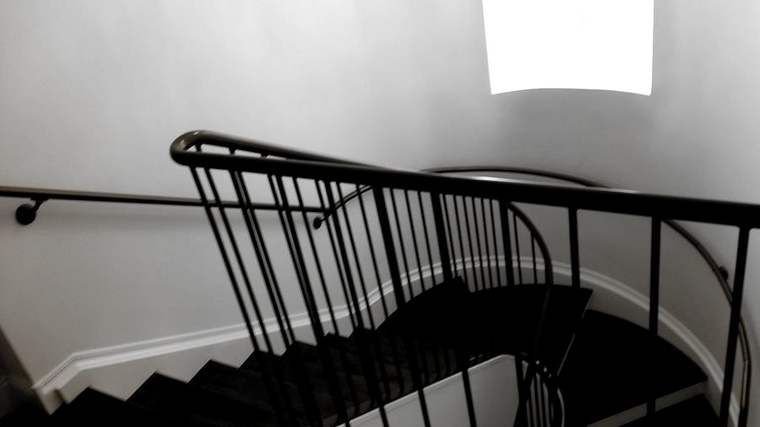
Picket, rod, flat bar, mesh and glass guards, with handrails that hold their line through every turn.
Shop drawings come out of SDS/2 as a full detailing set: piece views, assemblies, erection drawings and weld callouts. When the stair needs calculations, our professional engineer reviews and stamps them, so delegated design stays in the same house as the drawings.