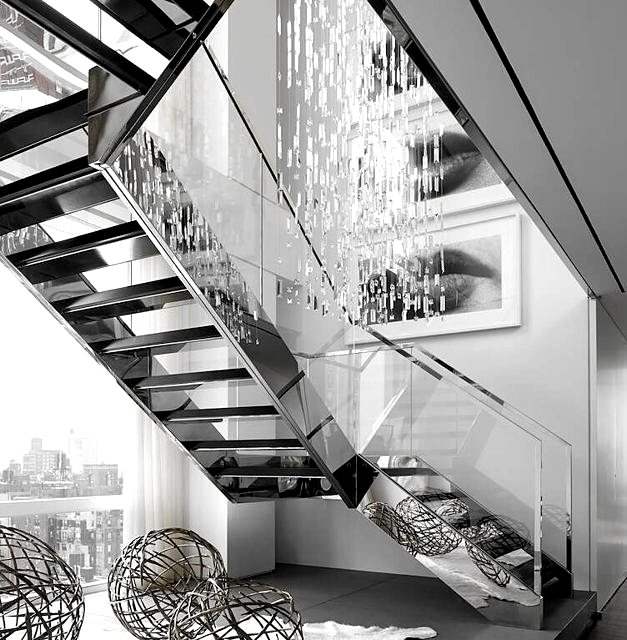
Sketch to steel, in one house
Design, modeling, detailing, engineering, fabrication, finish and install. No hand-offs between companies, so nothing gets lost between the drawing and the building.
- 01
The idea
We start where the architect's sketch ends. Bob trained at Parsons and still draws every job before it is cut. We read the set, ask the questions, and come back with a number and a way to build it.
- 02
The model
Every piece is modeled in SolidWorks: plates, bends, welds, hardware. The model is the job. It tells us the weight, the flat patterns and what fights the tooling before any steel moves.
- 03
The drawings
Shop drawings come out of SDS/2 in a standard detailing set: piece views, assemblies, erection drawings and weld callouts on 24 x 36 sheets. Architects get drawings they can check, and the shop gets drawings it can build.
- 04
The engineering
When a stair or a platform needs calculations, our professional engineer reviews and stamps them. Delegated design stays in the same house as the drawings.
- 05
Cut
CNC plasma cuts plate up to an inch thick. The ironworker punches and shears, and the saws handle tube and bar.
- 06
Form
Curved stringers are bump-formed on the press brake, one hit at a time, until the plate takes the radius. The section roller and tube bender handle rings, rails and arcs.
- 07
Weld and fit
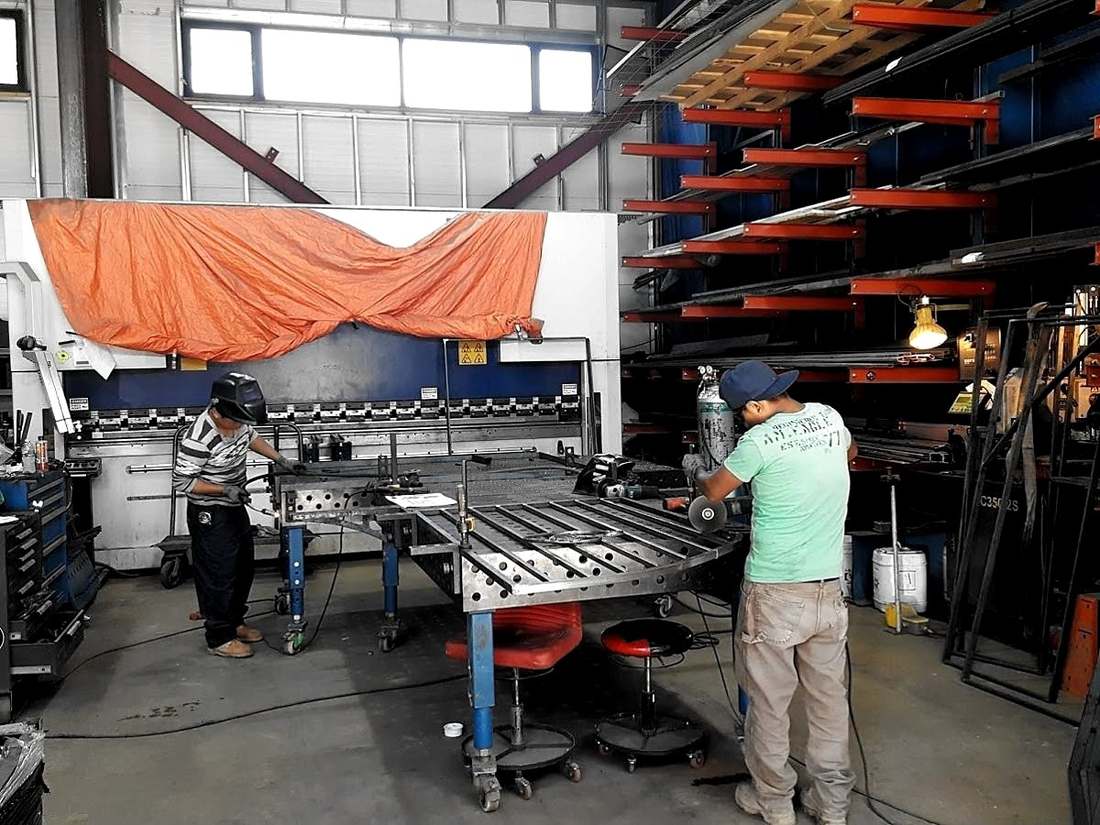
MIG, TIG and stick, on modular fixture tables that hold a stair true while it is welded. Stainless is TIG-welded on pure argon.
- 08
Finish
Grinding, mirror polishing, brushing, blackening and powder coat, done in the shop so the finish is ours too.
- 09
Install
Our own crew sets the work. The people who built the stair are the people who bolt it to the building.
What's on the floor
In the shop, on the site
Give more than we take
For thirty years the way we win work has been the same: beautiful shop drawings and a detailed bid before we take any money. We educate the client about their own project. They walk away with a real price and real drawings whether or not they hire us.